

Crafting Spatial Masterpieces with Architectural Precision.
From complete villa interior architecture and corporate headquarters to global 1:1 scale 3D BIM renderings, explore our five core practice disciplines and calculate your custom project estimate below.
Our Five Specialized Practice Pillars
Click any service discipline to view detailed specifications, scope deliverables, and sample project galleries.
01 / DISCIPLINEInterior Design Architecture
Our interior design practice bridges spatial geometry with physical craft. We handle everything from structural space planning, Italian marble selection, and acoustic lighting to zero-tolerance site execution.
- Spatial Geometry & 2D Blueprints
- Bespoke Millwork & Italian Marble Selection
- Concealed HVAC, Electrical & Plumbing Engineering
- 100% Snag-Free Turnkey Handover
 02 / DISCIPLINE
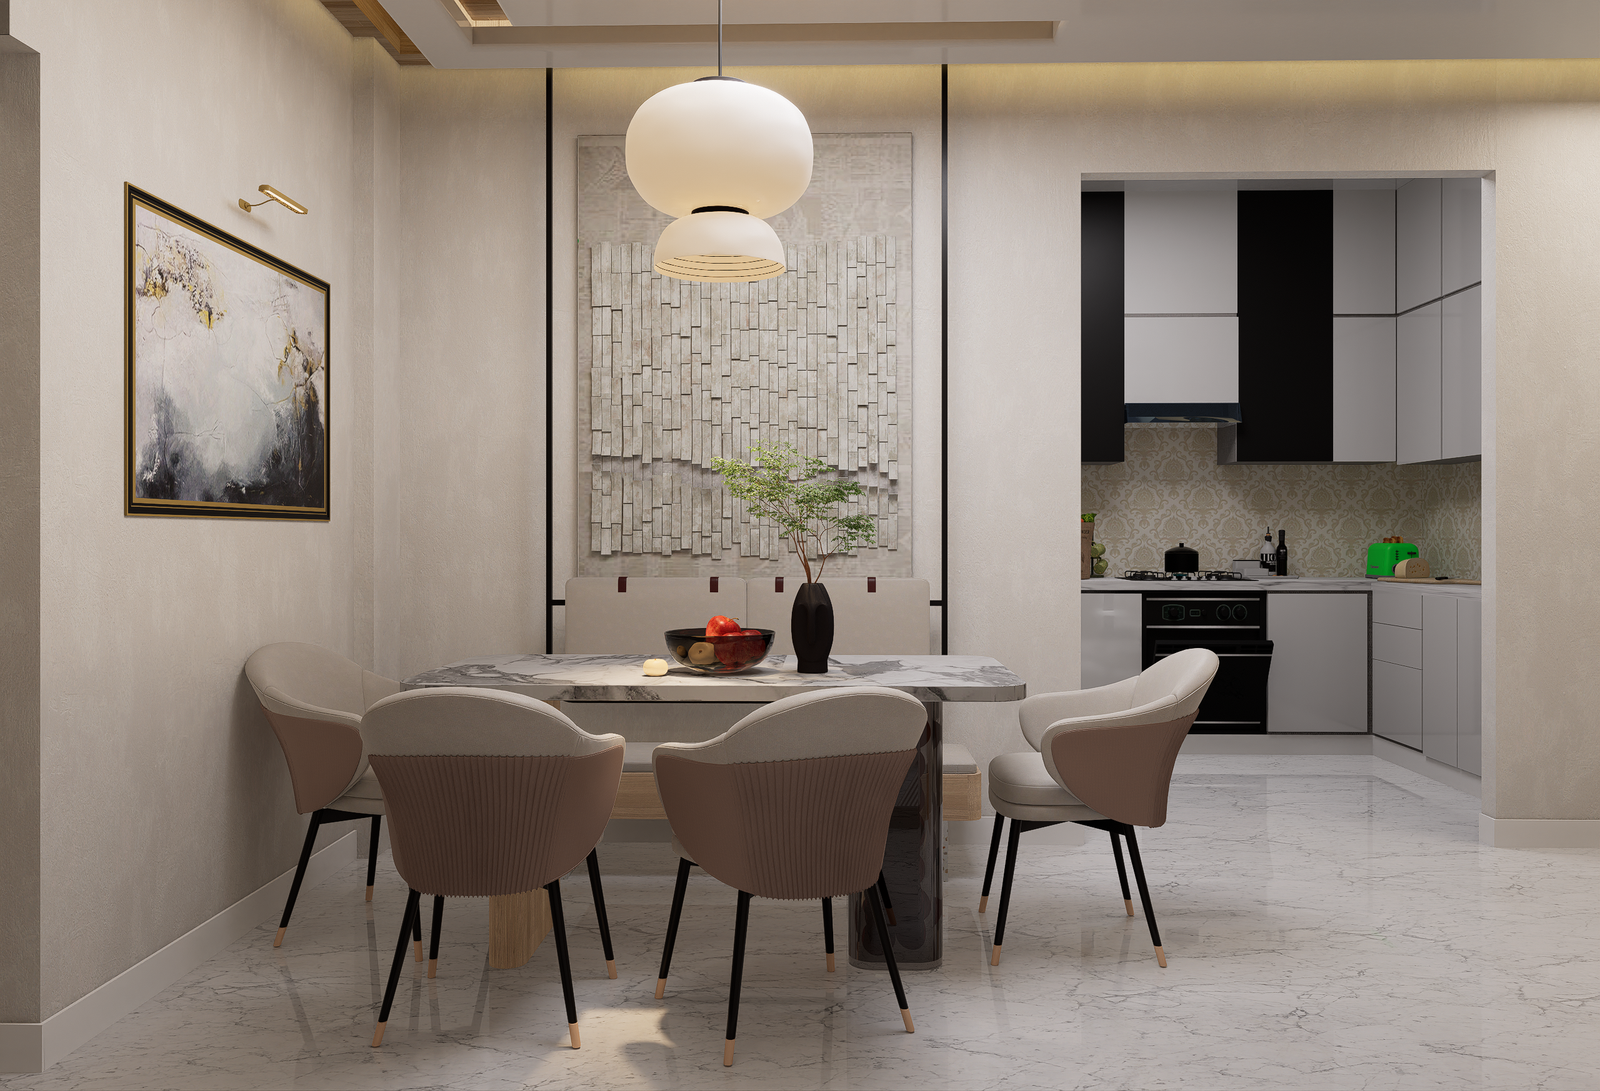
Architectural & 3D Rendering
Translating CAD blueprints into 1:1 scale hyper-realistic 3D digital twin renders. We serve architects, private homeowners, and luxury developers across Gurgaon, Dubai, London, and worldwide.
- 1:1 Scale Photorealistic 3D Renders
- Sun-Path Solar & Ambient Lumen Simulation
- Cinematic 4K Architectural VR Walkthroughs
- Material Swatch Ray-Tracing Renders
 03 / DISCIPLINE
Corporate Office Interior Design
Designing corporate headquarters, executive boardrooms, and hybrid work suites that boost employee collaboration while ensuring strict acoustic decibel isolation in Cyber City and Noida.
- Acoustic Pod & Quiet Zone Engineering
- Executive Boardroom & Conference Integration
- Micro-Cement Flooring & Fluted Partitions
- Fast-Track Turnkey Office Execution
 04 / DISCIPLINE
Home & Villa Renovation
Breathe new life into legacy builder floors and heritage villas. We handle structural wall removals, facade elevation updates, plumbing overhauls, and contemporary luxury joinery.
- Structural Re-Engineering & Wall Removal
- Modern Facade & Glazing Upgrades
- Smart Home Automation & MEP Replacement
- Complete Room-by-Room Overhaul
 05 / DISCIPLINE
Karigars on Demand
Direct architectural deployment of master Karigars for custom millwork, hand-carved wood joinery, bookmatched marble installation, and specialized lime plaster site work.
- Master Woodworking & Joinery Deployment
- Bookmatched Italian Marble Masons
- Custom Lime Plaster & Micro-Cement Artisans
- Architectural On-Site Supervision
Estimate Your Project Budget & Timeline
Select your discipline, footprint area, and material specification tier to generate an instant architectural estimate.
Our 9-Step Design Process
Hover or click through any stage to view architectural deliverables and quality controls.
Discovery Call
Initial scope, spatial requirements, and lifestyle mapping consultation.
Site Visit
Architectural measuring, structural evaluation, and natural light analysis.
Concept Design
Preliminary moodboards, spatial planning layouts, and material palette direction.
3D Visualization
Photorealistic digital renders and sun path lighting simulations.
Technical Drawings
Detailed MEP, electrical, plumbing, ceiling profiles, and working CAD blueprints.
Quotation
Itemized line-item BOQ cost approval with zero hidden fees.
Execution
On-site construction, material procurement, and master Karigar deployment.
Final Handover
Deep cleaning, zero-defect quality audit, snag-list clearance, and key handover.
Post-Project Support
Ongoing structural warranty, maintenance care, and seasonal site inspections.
Discuss Your Project Scope with Principal Architects
Book a private consultation at our Gurgaon studio or request a remote 3D digital twin proposal for international sites.